8916 Brigade Trail
- Pensacola, FL
- $228,500
Year Built
Total Bedrooms
Total Bathrooms
Living Space
Lot Size
Garage Space
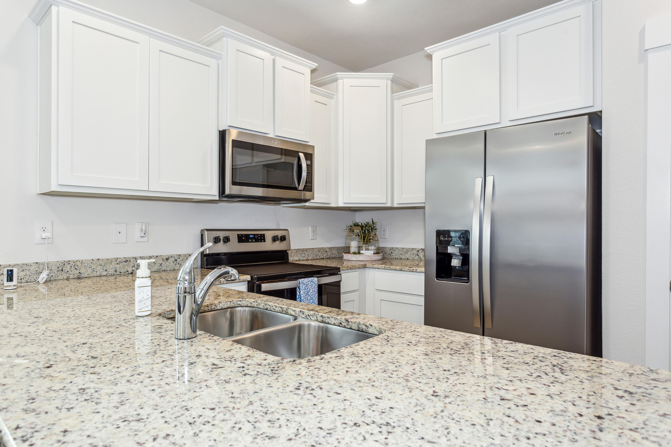
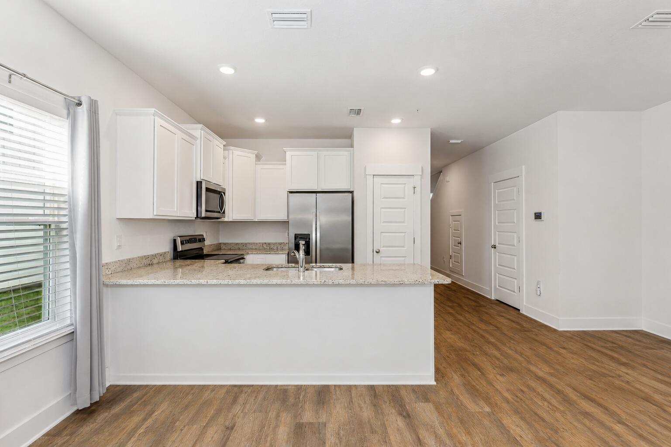
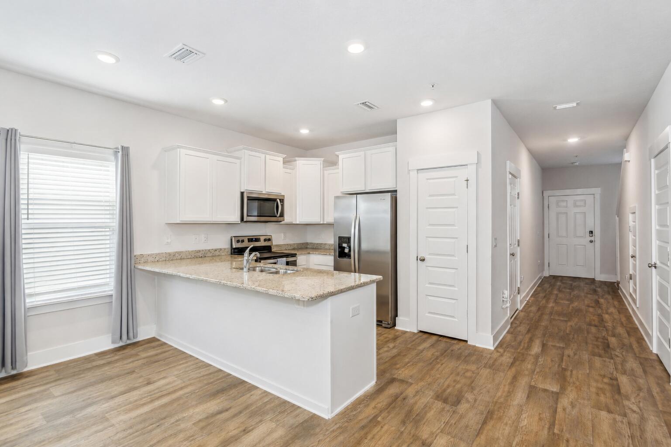
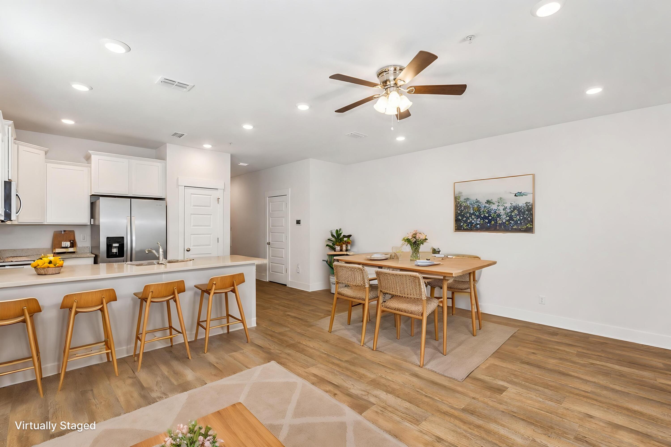
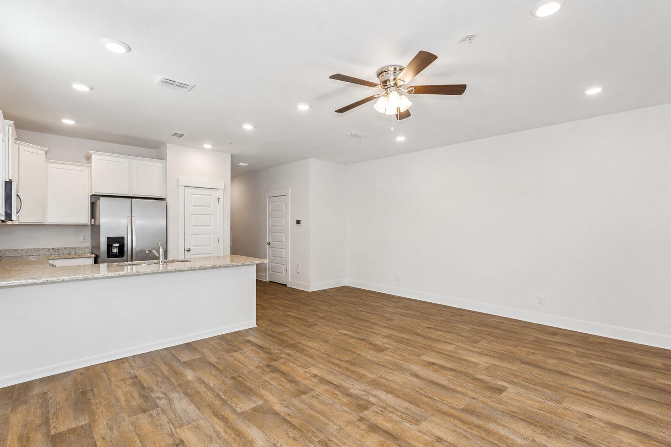
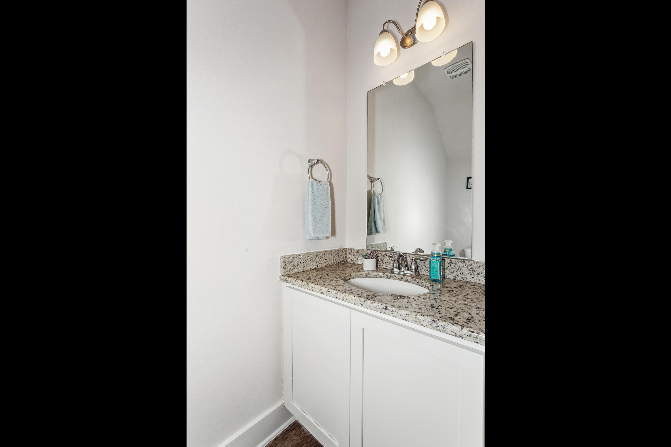
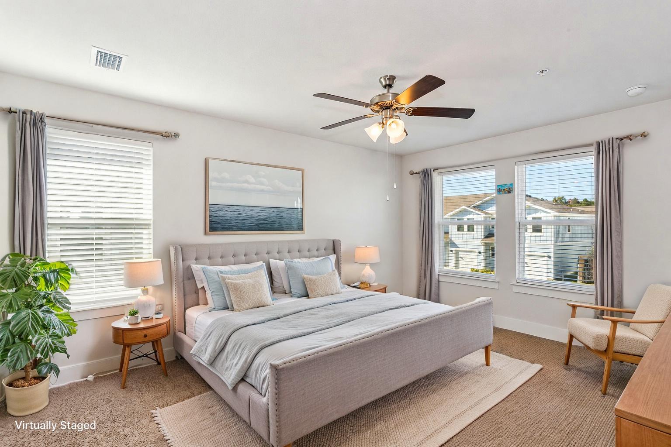
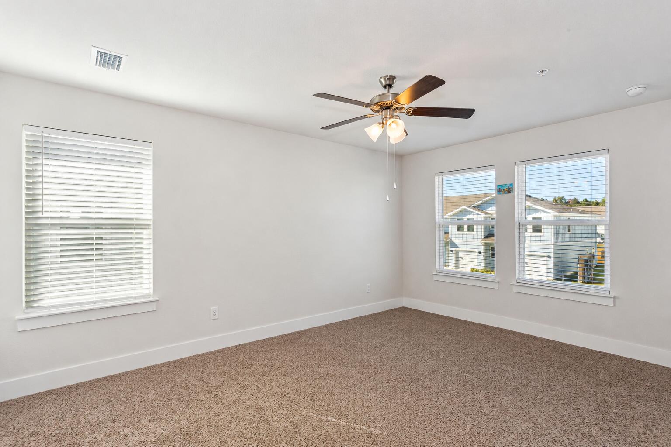
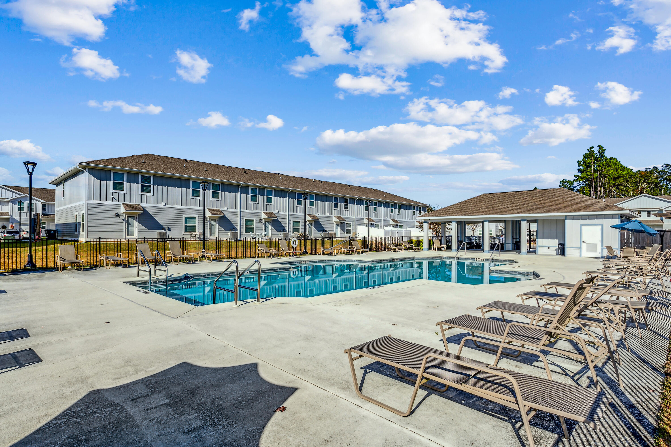
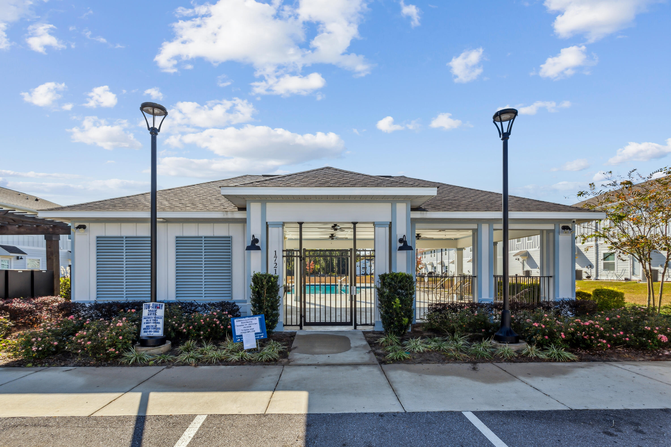
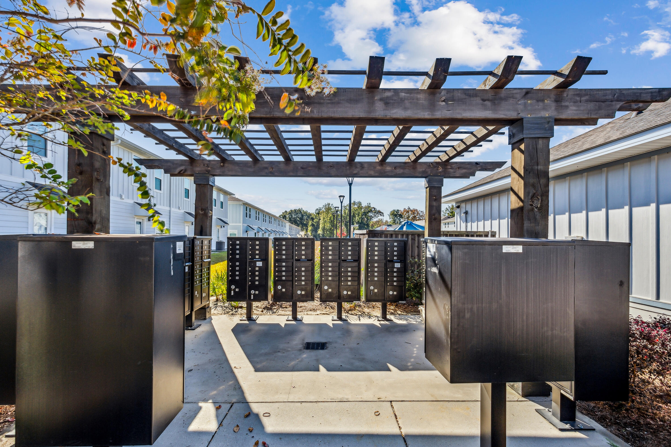
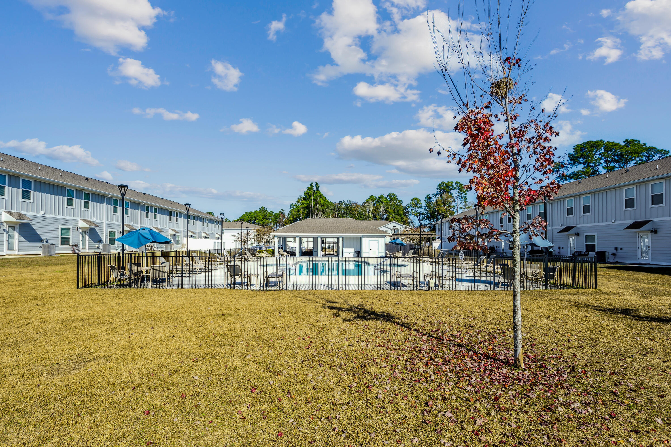
ABOUT
Explore
Pensacola, located in the westernmost part of Florida’s Panhandle, is one of the most historically significant cities in the United States. Often referred to as “The City of Five Flags,” it has been governed by Spain, France, Britain, the Confederacy, and the United States. This diverse legacy continues to shape the culture and charm of the area.
Founded in 1559 by Spanish explorer Tristán de Luna, Pensacola claims to be the first European settlement in North America. That rich past is reflected in the architecture and attractions of Historic Downtown Pensacola, where preserved landmarks, museums, and galleries line the streets. For more insights into what makes this city unique, check out these things you might not know about Pensacola.
Surrounded by over 50 miles of shoreline, Pensacola offers postcard-perfect views and a laid-back waterfront lifestyle. Pensacola Beach is a local gem with soft white sand and emerald-green water, while the Gulf Islands National Seashore offers a protected paradise for walking, birding, and dolphin watching.
Locals often spend their free time boating on Bayou Texar, fishing near Fort Pickens, or dining harborside at places like The Fish House. If you're looking for more dining options, explore the best restaurants in Pensacola for a taste of the local flavor. For those seeking property with easy access to the coast, there’s a wide range of Pensacola condos and Pensacola townhomes that offer both luxury and convenience near the water.
If you’re interested in exploring nearby communities, consider the beautiful neighborhoods of Gulf Breeze and Navarre, both offering their own unique coastal charm.
Pensacola is a city that values creativity. From professional performances at the Saenger Theatre to the street performers and vendors at monthly Gallery Nights, there’s always something happening. The Pensacola Opera, Ballet Pensacola, and Pensacola Symphony Orchestra all contribute to a surprisingly robust arts scene for a coastal town.
For nightlife and entertainment, Seville Quarter offers live music, dancing, and a nod to the area’s 19th-century roots. Throughout the year, events like the Great Gulfcoast Arts Festival and the Pensacola Seafood Festival bring together locals and tourists for food, art, and community celebration. If you're looking for more activities, discover a variety of things to do in Pensacola for all ages and interests.
Compared to other beach towns along the Gulf Coast, Pensacola offers exceptional value. With a relatively low cost of living, the area attracts a mix of young families, remote professionals, retirees, and investors. Historic neighborhoods like East Hill are popular for their tree-lined streets and Craftsman-style homes, while Cordova Park offers larger properties with convenient access to shopping and schools.
Whether you're exploring homes for sale in Pensacola or targeting luxury Pensacola real estate, the area offers a wide selection—from charming bungalows to sprawling waterfront estates. If you're considering making a move, this guide to buying a home in Pensacola can help you get started.
Pensacola is also home to Naval Air Station Pensacola, the base of the U.S. Navy’s Blue Angels, and the National Naval Aviation Museum—a major draw for visitors and a source of local pride and economic activity. For those relocating due to military service, the ultimate military relocation guide to Pensacola provides helpful resources and tips.
From the weekly Palafox Market to kayaking on Bayou Chico, the Pensacola lifestyle is all about balance. It’s a city where community spirit and coastal tranquility coexist. You’ll find upscale shopping, award-winning restaurants, and excellent healthcare alongside beaches, hiking trails, and vibrant downtown energy. For a deeper look at daily life, read more about living in Pensacola.
For those with business in mind, commercial real estate in Pensacola also offers a growing opportunity in this rapidly developing region.
Pensacola is also an excellent choice for healthcare professionals—learn why in this article on relocating as a medical professional to Gulf Breeze and Pensacola.

SL3480571
Pepper White is a REALTOR® and Partner with the Coastal Collective Group at Levin Rinke Realty, serving the Greater Pensacola area, including Gulf Breeze, Navarre, Pensacola Beach, and Navarre Beach. With a strong marketing background and advanced certifications (RSPS, MRP, RENE, PSA, LRS), Pepper helps clients make confident real estate decisio...
Show more